The most unique aspect of Mr Cruel’s attacks was that he kidnapped some of his victims, took them to a private location, assaulted them, and then let them go.
There are very few examples of serial offenders with a similar modus operandi. And there’s a good reason for that. Most would be worried that their victims would be able to identify the detention premises and lead police back to it, and back to them. And Victoria police hoped to do exactly this.
There was one small problem, however. Neither of the two victims who had been taken to Mr Cruel's detention premises and lived to tell the tale, had any idea where it was.
But the police knew they had to find this house. It was the key to solving this crime. Find the house, and you find Mr Cruel.
The noisy clue: Mr Cruel's house was under a major flight path
In the immediate aftermath of the release of the 13-year-old Canterbury victim, the news reported that the girl had been taken to a location situated under a Melbourne Airport flightpath, as she was able to hear planes landing very close above her.
Curiously, this was never repeated in later TV news segments, and was not printed in the paper the following day. So unless you were in Melbourne in July 1990 and watching the evening news you would never have heard this important detail.
For a couple of years, police instead maintained a position that they simply didn’t know where these detention premises vaguely even were.
But in October 1992, 6 months after Karmein Chan had been abducted, there was a small blink-and-you-might-miss-it type of newspaper article published, titled: “Police widen search for Mr Cruel’s lair”.
It went on to say: “Detectives from the Spectrum taskforce, investigating the abductions of a 13 and 10-year-old girl, and the abduction and murder of Karmein Chan, 13, have checked about 3000 houses in more than 10 suburbs in their effort to locate the house. They have been trying to match the configuration of houses with the descriptions of the inside and outside of the house given to them by kidnap victims....Detectives checked about 500 homes in Coolaroo this week.”
Detective Superintendent George Davis was quoted as saying: “Some of the victims have given us information which leads us to believe we may be able to identify the premises where they were held and that's what we are looking for.”
January 1993 - Mr Cruel's house details are revealed
The Spectrum Taskforce gets full points for trying. The operation to find this house was unprecedented. Police externally inspected 30,000 properties with the aim to produce a much smaller shortlist of houses for further investigation. Unsuccessful, they called a press conference in January 1993 to seek help from the public.
Inspector David Sprague, the head of the taskforce, held up a sketch depicting the layout of Mr Cruel’s bedroom and said “The description…was drawn by one of the victims who actually, to her extreme danger, had a peek and looked around…”
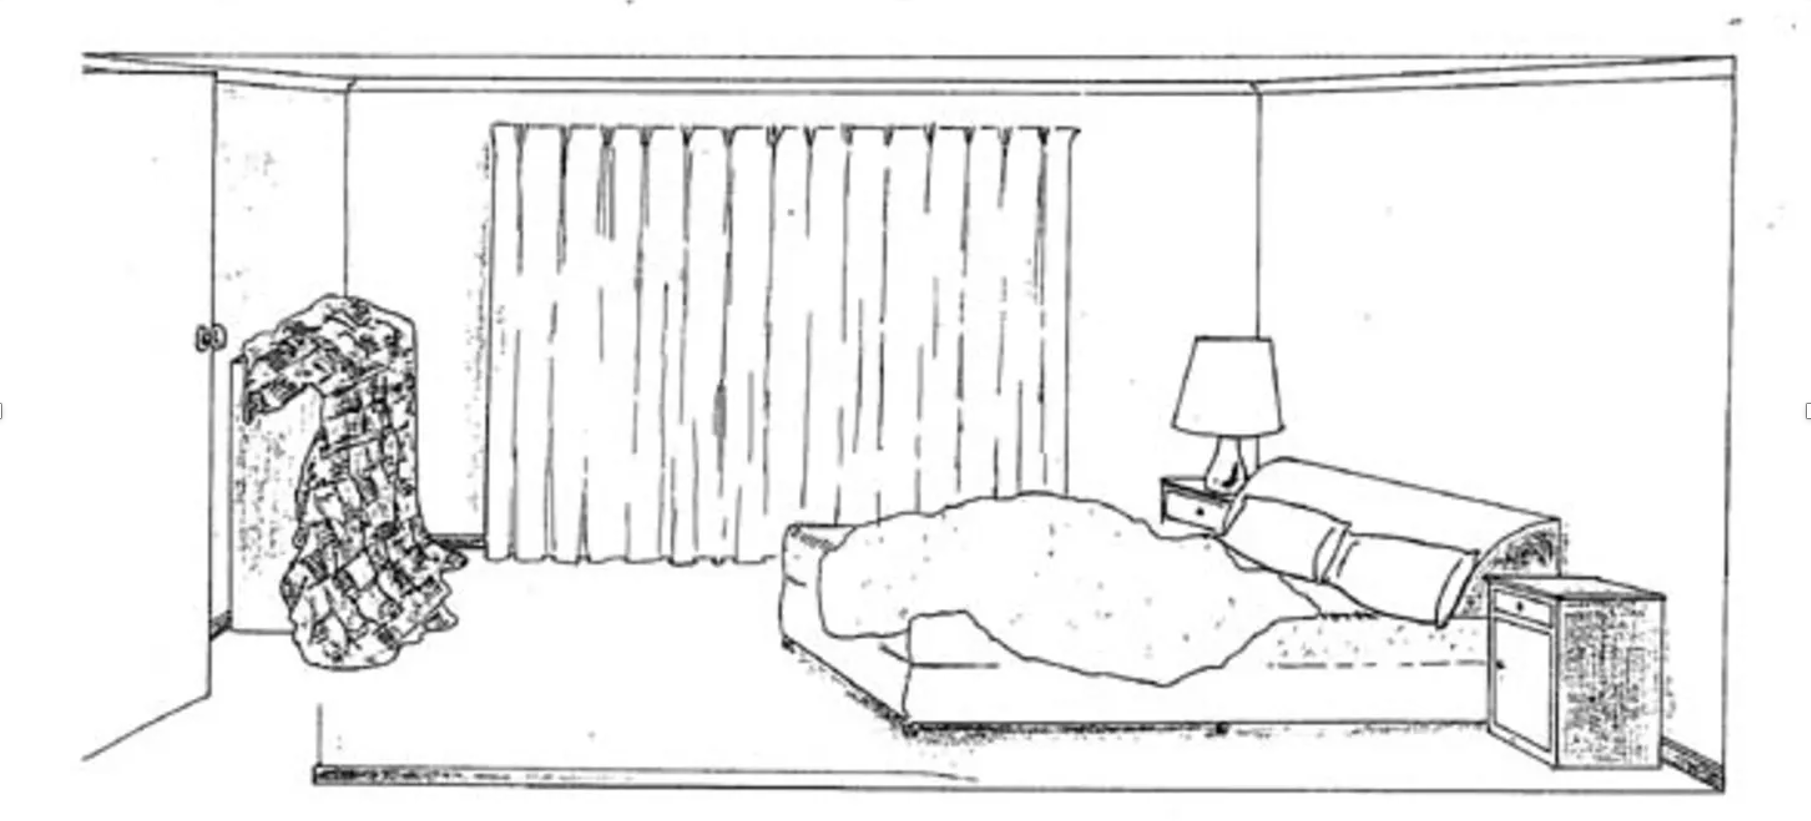
The bedroom was described as having beige or cream carpet, light-coloured walls, and a double bed with a peach or orange bedhead. The bedside tables were brown or black, holding a lamp with a peach or orange base and a lemon lampshade with thin white vertical stripes. The wall opposite the bed featured a shelf covered by a dark blanket, hiding its contents.
To the right of the bed was a wall with full-length peach or orange floral curtains covering what the 10-year-old assumed was a window. However, the 13-year-old victim, relying entirely on her hearing, reported that she heard what sounded like a sliding door to her right.
The sketch showed that the bedroom door opened inwards in an anti-clockwise direction, but this was never elaborated on like the other room details, making me wonder whether the victim wasn't sure and this was fill-in information, or perhaps the detail had been intentionally inverted by the police as 'holdback' information. Details about the shape and size of the room were also not provided, and I note that the perspective - side on and through the wall - is from an impossible point of view. The victim saw this room from her position at the head of the bed, and not through x-ray vision from the room next door.
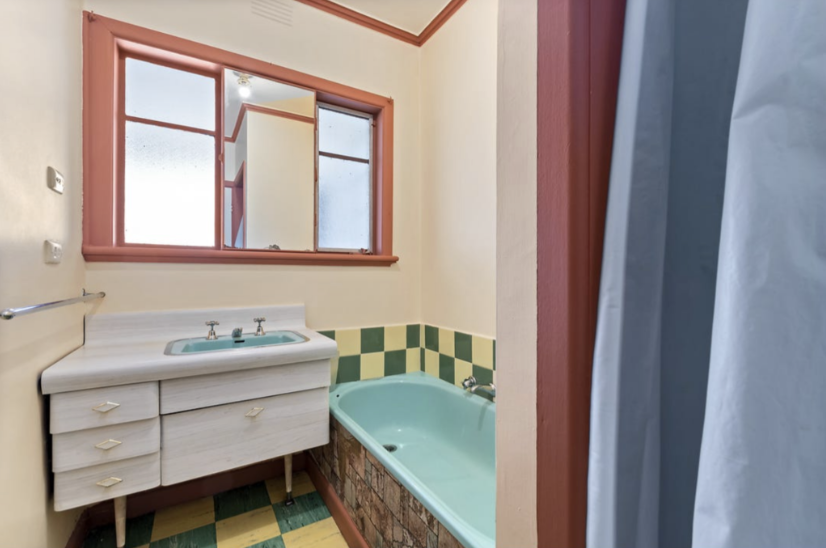
The bathroom was described as particularly unusual and unique. Through touch, the victims established that it was an incredibly cramped room featuring a small bathtub and a separate, undersized shower recess running along the exact same wall, with a pedestal basin positioned so close to the shower frame that it physically blocked a straight path to the fixtures. The toilet was in a separate room that adjoined the main bathroom or perhaps was adjacent to it (both descriptions have been published), with a door that swung into the toilet room in an anti-clockwise fashion.
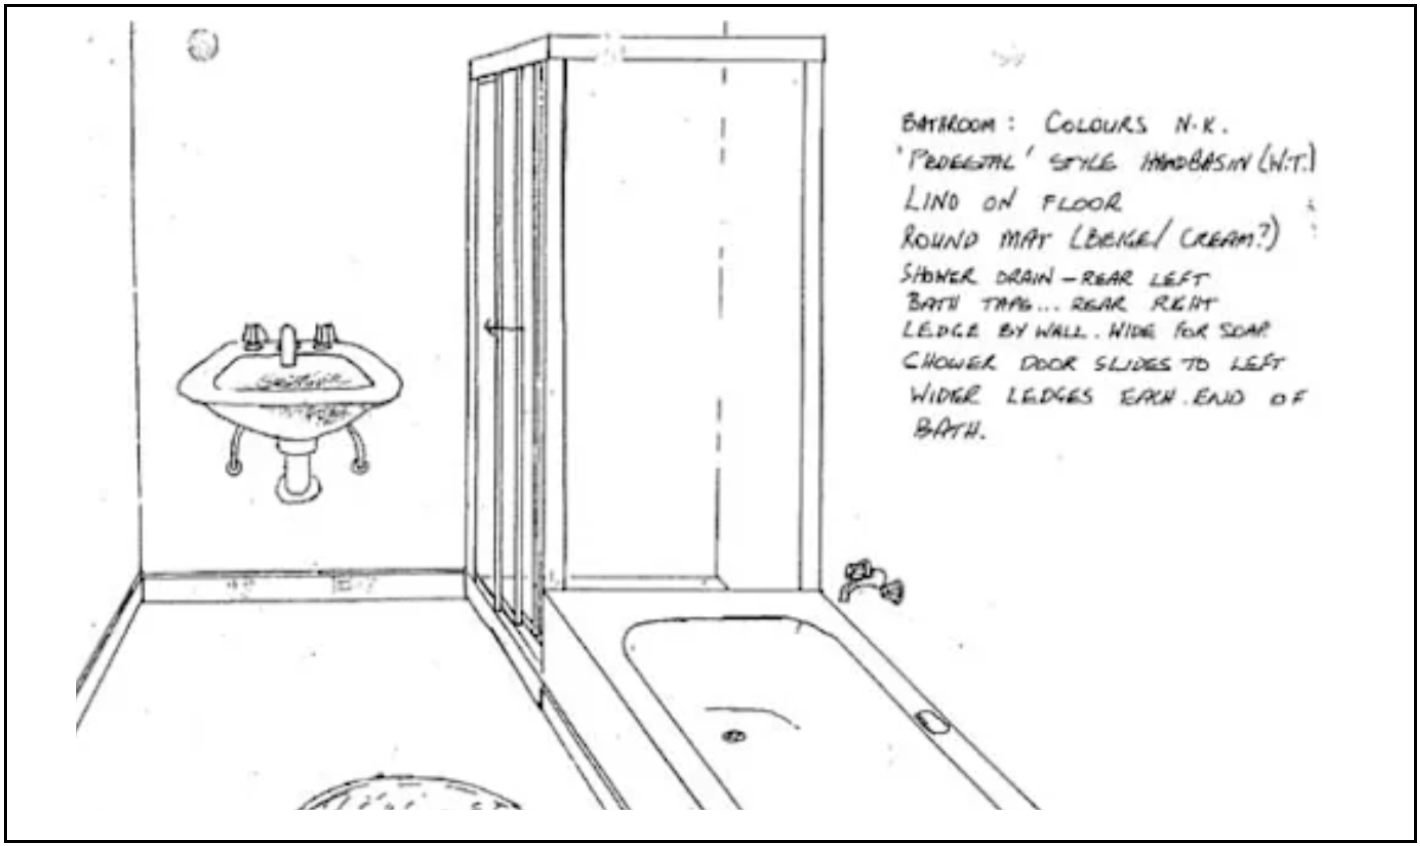
The floor was linoleum (and probably filled with asbestos) and the taps on the basin and in the bathtub were shaped like a star. The bathtub had wide ledges around it that could hold a bar of soap, and a lip that stopped the slippery soap from sliding off onto the floor. There was also a dedicated soap holder built into the wall.
The External Features
The house was described as being small and located on a quiet, residential street. Neither victims reported hearing much vehicle traffic, trains, trams or other distinctive noises like school bells or sounds emanating from sporting ovals or playgrounds. Curiously, the 13-year-old victim also noted an absence of birdsong, which is very unusual for a house in suburban Melbourne.
The external description of the house came via information obtained from the 13-year-old, who, unlike the 10-year-old victim who was carried by the offender between the car and house, made the transfers on foot. And barefoot. She told police that when they arrived at the detention premises, the offender had driven the car forwards into a driveway. She was still stashed under the dashboard on the passenger side of the car, which is on the left in Australia.
When she got out of the car she found herself standing on concrete. She did not believe she was in a garage. The house entry was just a few steps away from the car door, and she took one or two steps up to get inside. The first room she entered directly from the driveway was the "kitchen", which contained a round table and chairs. She also noted the floor was covered in shag carpet. This confused investigators, as post-war kitchens rarely had direct external access, and never had shag carpet.
Mr Cruel's House
The unsuccessful hunt for the detention premises used by Mr Cruel became one of the most frustrating aspects of the entire investigation. Because it relied entirely on the sensory memories of two young victims who had been blindfolded for the duration of their captivity, many people now believe that their evidence must have been wrong and that this is why the house's location has not been found.
I disagree. Despite their lack of sight, both exhibited an astonishing display of clarity under duress, and they provided a staggering amount of accurate and specific detail. What went wrong is in the police interpretation of their intelligence.
There is one house that perfectly reconciles their information. It has been there all along, hiding in plain sight, just up the road from Karmein Chan's gravesite. It is 40 Chappell Street, Thomastown. And it belonged to Alexander Mason McGaffin.
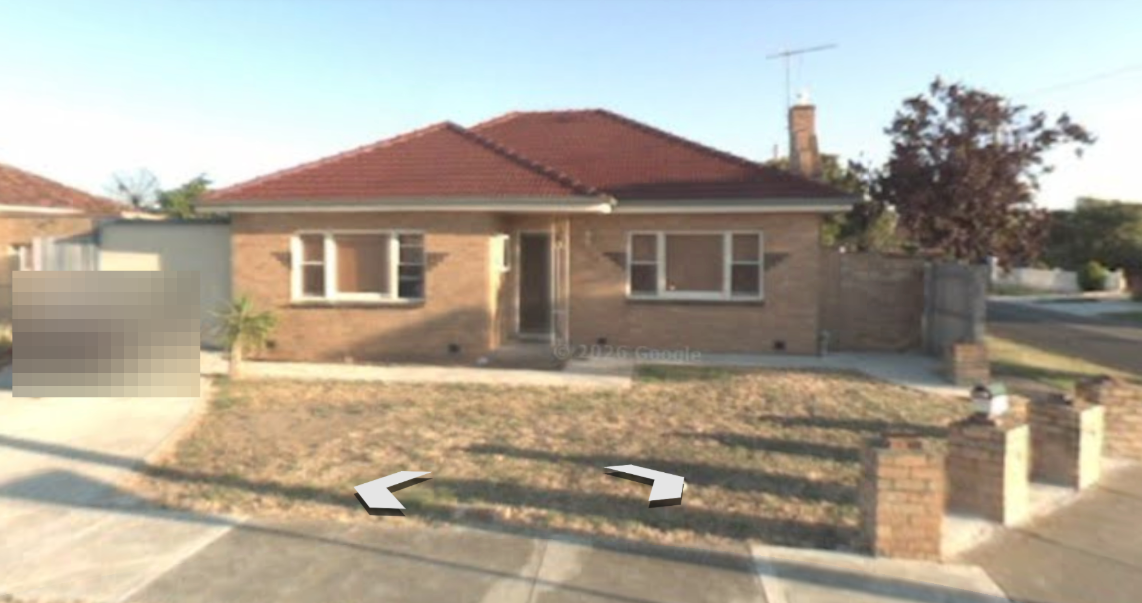
Thomastown is a typical post-war boom suburb that saw volume project builders move in during the 1950s, subdivide the farming land, and start advertising ultra-cheap, stripped-back base-model house and land packages. This particular pocket of housing consists of largely brick veneer, and almost exclusively double-fronted cookie-cutter, 3 bedroom and 1 bathroom homes. Mixed in amongst the volume builders were more speculative outfits, usually individuals that would purchase the vacant subdivided blocks and put together a team of subcontractors to complete a "house and land" package.
McGaffin purchased this property in 1959, later buying out his ex-wife’s share in the 1970s to become the sole proprietor. His ex-wife had no connection to this property after 1978.
The Front Door Error
The massive police investigation failed because it focused on finding a house with a right-hand side driveway with one or two steps leading up to a front door. This parameter was based on the 13-year-old victim's observation that the offender drove forwards into a driveway, and she alighted from the car just to the right of the house entrance.
Police made the grave error of assuming the offender took his victim inside via the front door. But they could not possibly have known that given the victim was blindfolded. This was also an offender who refused to park his car in front of occupied houses during the kidnapping phase, so it is hard to imagine he would risk unloading his victims in his own front yard and in full view of his neighbours.
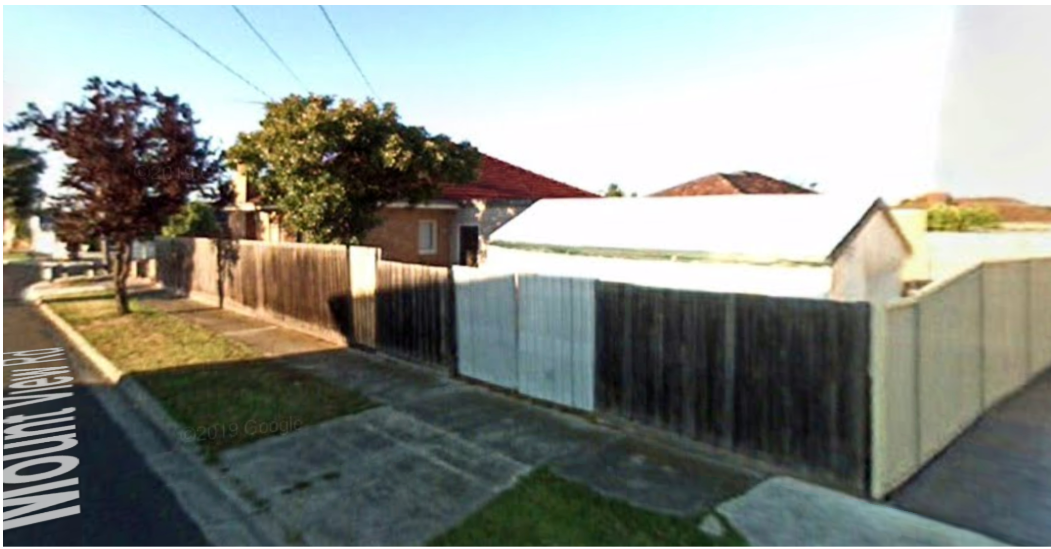
When looking at the front facade of 40 Chappell Street, the driveway is on the left. But McGaffin’s property featured a covert second driveway located on the side boundary, hidden behind a timber fence with a double gate. A vehicle passenger alighting from a car that had driven into this secondary driveway forwards would be in the exact position the victim described: adjacent to the right side of the house, and just a few steps from the door.
The "Kitchen" and the Internal Chamber
When the 13-year-old victim reported that the first room she entered directly from the driveway was the "kitchen", I believe she was actually standing in McGaffin’s sleep-out.
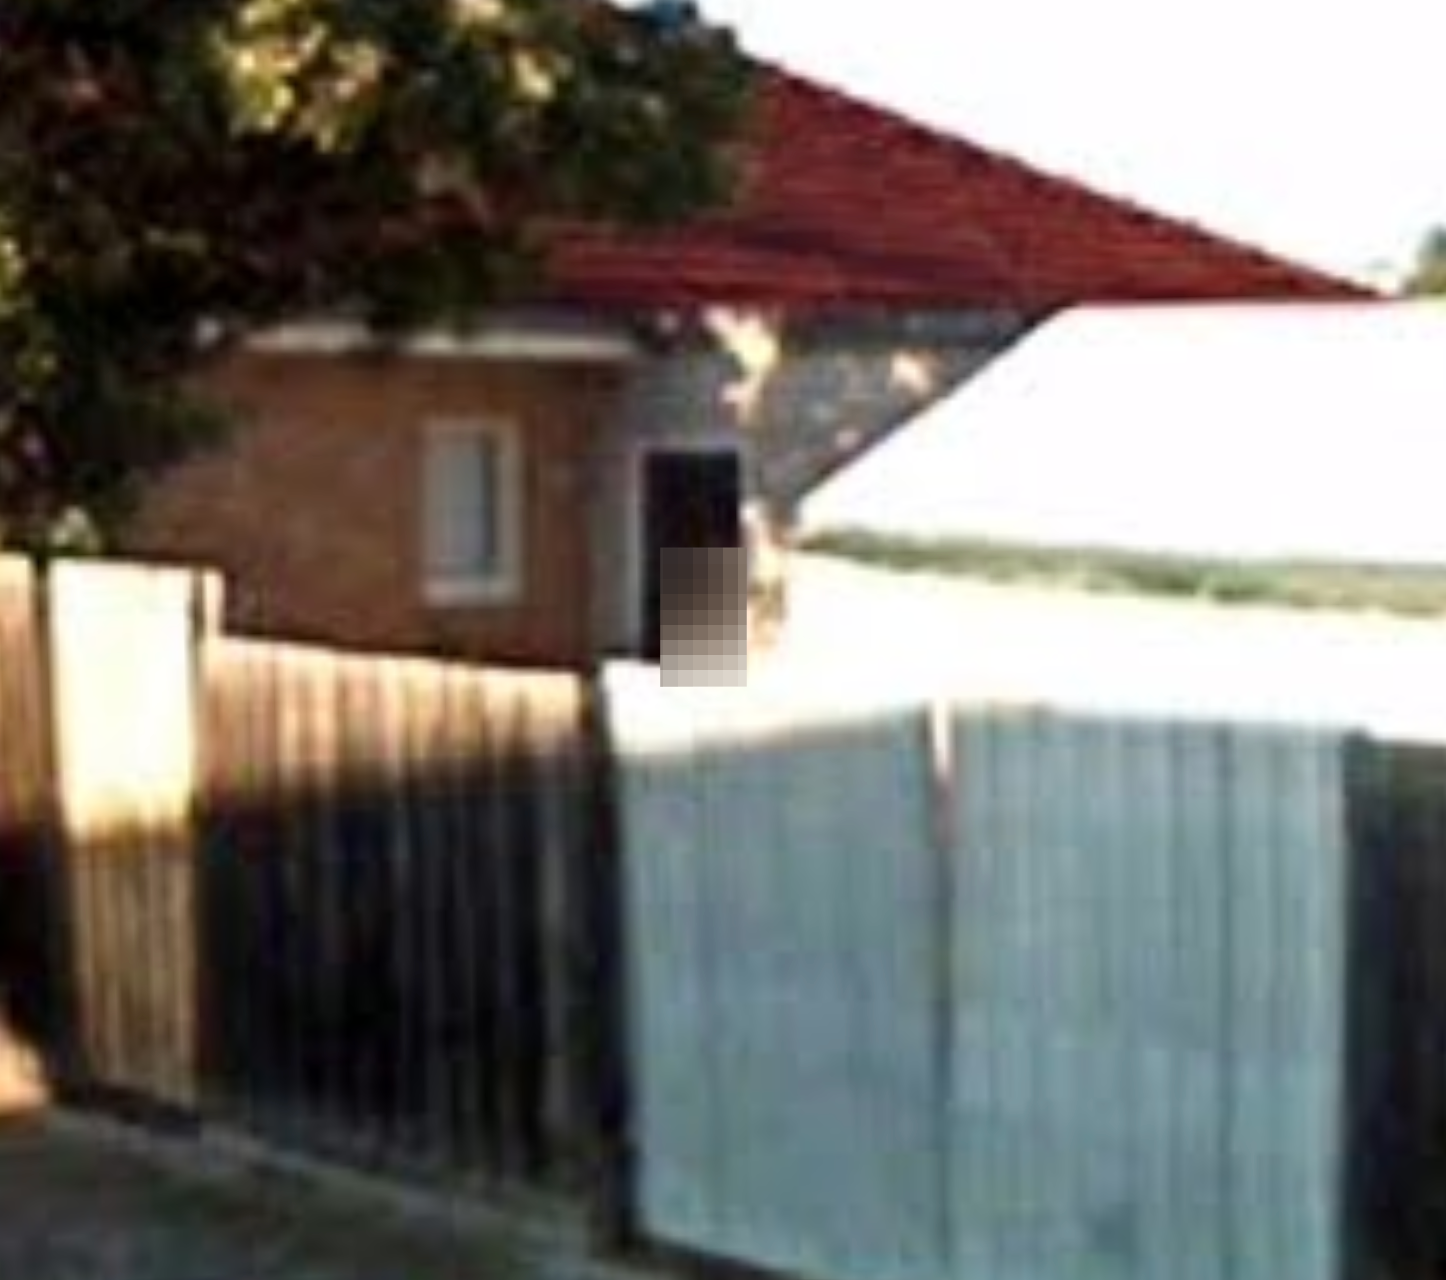
A sleep-out is a type of extension added on to a house to create an additional bedroom or a sunroom. Popular in the 1960s and 70s, they were constructed by either enclosing an existing verandah, or adding a new lightweight structure around the back door.
They weren't always post-build additions, however. In the 1950s they were commonly incorporated into building plans from the start, particularly those offered by cheap volume builders and also the State Savings Bank of Victoria pre-approved home designs. It was an inexpensive way to add an extra room to the house.
But this particular sleep-out extension was highly unusual. Instead of enclosing a blank wall, a non-private room like a laundry, or a general-purpose room like a kitchen, it was built directly over the window of the third bedroom.
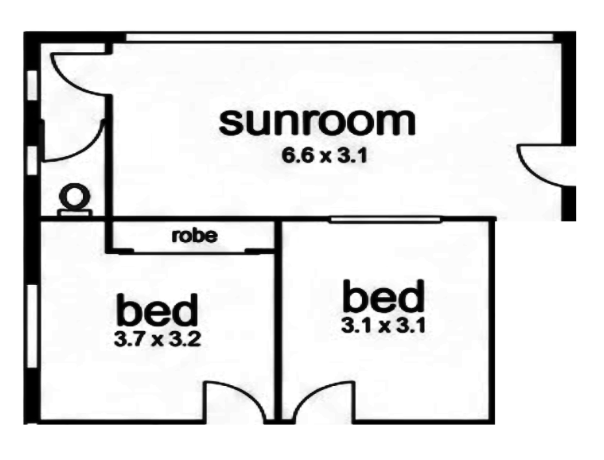
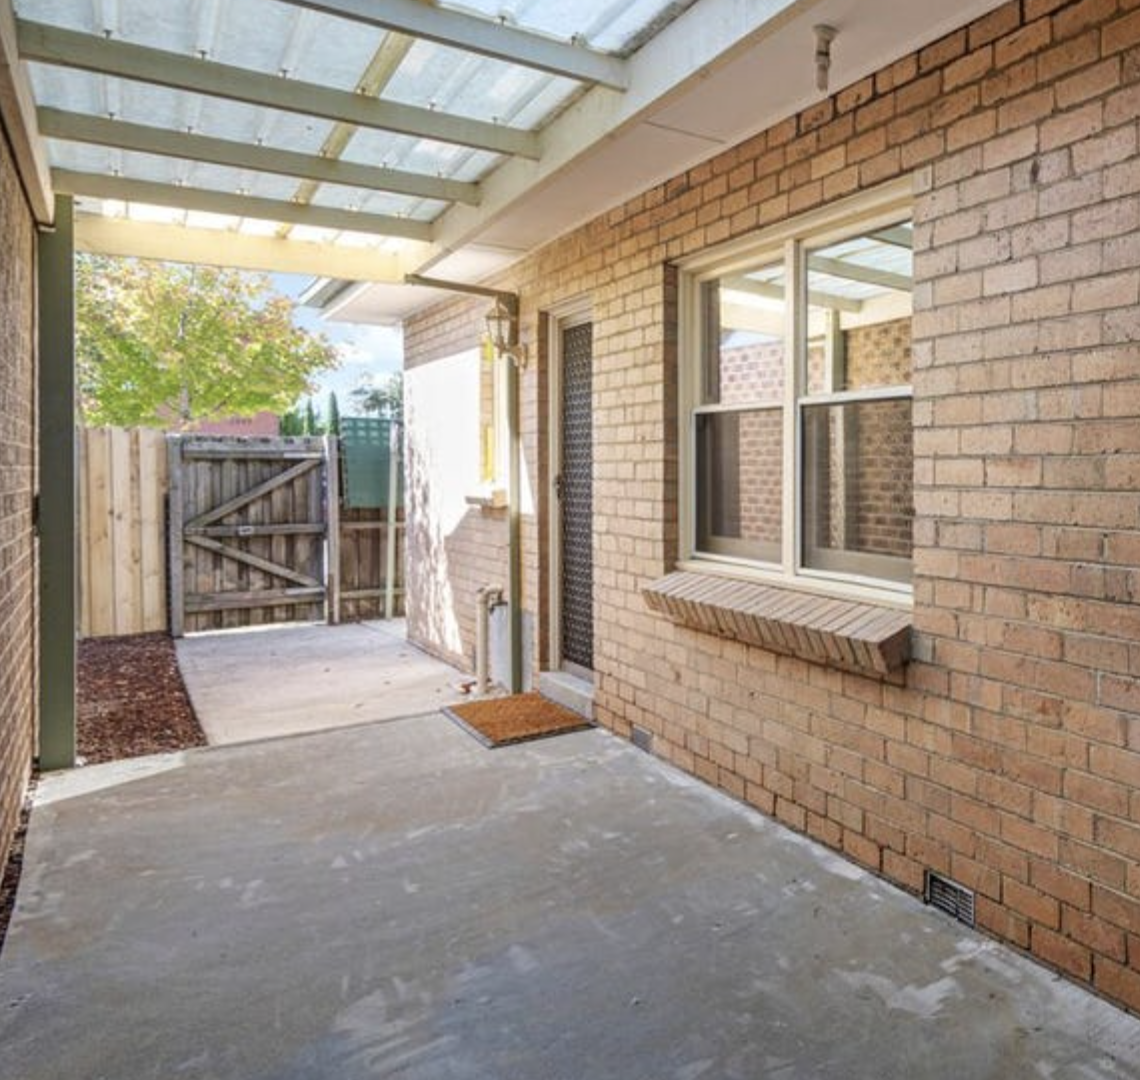
Images courtesy of www.domain.com.au and www.realestate.com.au. While the house has now been extensively renovated, the footprint of the original sunroom is still present. It allows us to see how the 3rd bedroom was fully enclosed, and how a vehicle would have pulled up just to the right of the entry.
By enclosing this window of the third bedroom, McGaffin turned it into an internal room, which violates Australian building standards. This architectural anomaly explains that other peculiar observation of there being a complete absence of birdsong. Finally, this makes perfect sense - Mr Cruel could sit in his carpeted sleep-out, drinking coffee at his round table, observing his prisoners through a window that now faced into an enclosed brick room rather than the backyard.
The Bedroom and the Sliding Window
This house also resolves a conflict between the two victims. In the bedroom, the 10-year-old believed there was a window to her right, but the 13-year-old victim, thought it was sliding door. Both victims were correct. It was an old wooden-framed double-hung sash window. These mass-produced windows open by being pushed up and down, creating a rumbling friction noise identical to a sliding door.
The Flight Path
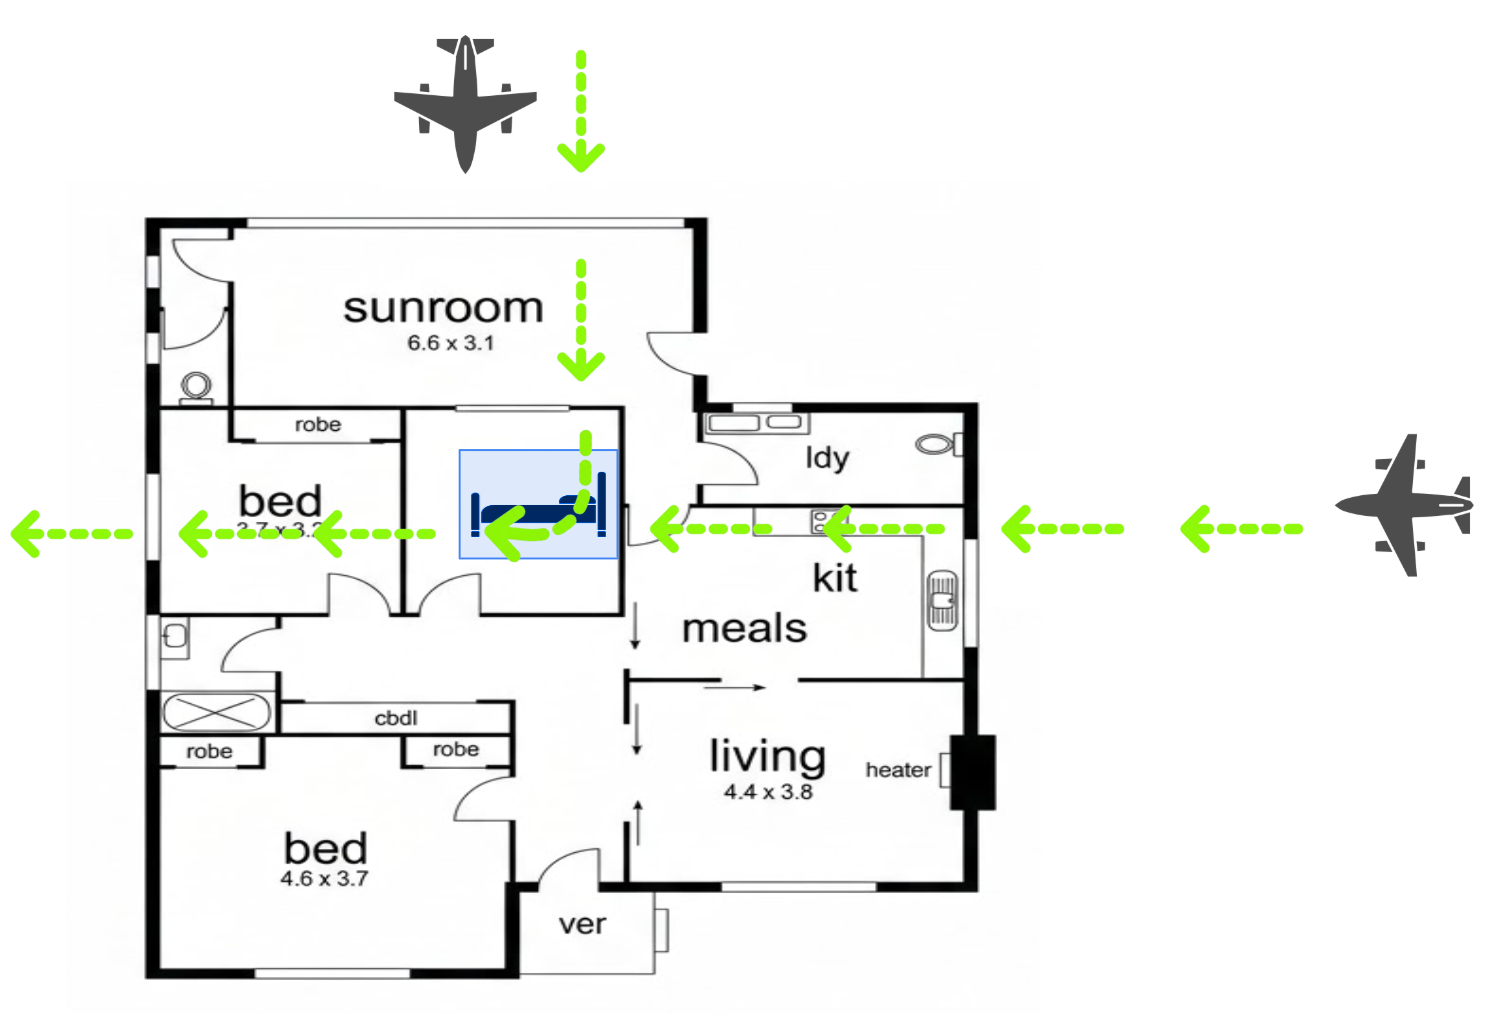
There was a good reason the police were searching suburbs around Melbourne Airport. While chained to the bed, the 13-year-old victim used the radio news broadcasts to time-stamp the loud aircraft flying overhead. In one specific 60-minute period, she counted seven jets and two turbo-props descending to land. She noted the planes sounded like they approached from her right, made a 90-degree right-hand turn, and continued their descent from her head towards her toes.
What she described matched the acoustic pattern that would have been heard in the suburbs to the east of the airport. Melbourne Airport has two physical runways that resemble a cross: a long one oriented north to south, and a shorter one that dissects it from east to west. As each runway can be used from either side, this design produces four possible runway directions.
The shorter east-west runway is not preferred for a range of reasons, including issues with noise over the surrounding residential areas. It therefore tends to only get used during peak periods and during inclement weather which would subject planes on the north-south runway to very strong tailwinds. And these were the exact conditions being experienced that morning.
Given Melbourne’s southerly position on the globe, the majority of flights come from a more northerly direction. This means that if they need to use the east runway, they need to make some turns in their landing approach, and this specific turn happens directly over the top of 40 Chappell Street, Thomastown.
When you combine this flight-path information with the 10-year-old's visual confirmation that the window was on the right side of the bed, it tells us the window is north-facing. This matches the exact orientation of the bedroom window enclosed by the sleep-out in McGaffin's house.
The Bathroom Discrepancy
The police heavily publicised the offender's bathroom, hoping its highly restrictive, narrow configuration would lead to an immediate arrest. Ever since, it's been thought of as the holy grail. Find the bathroom, and everything else will fall into place.
But even I have not been able to find it. The house reconciles all the other observations. Just not this one.
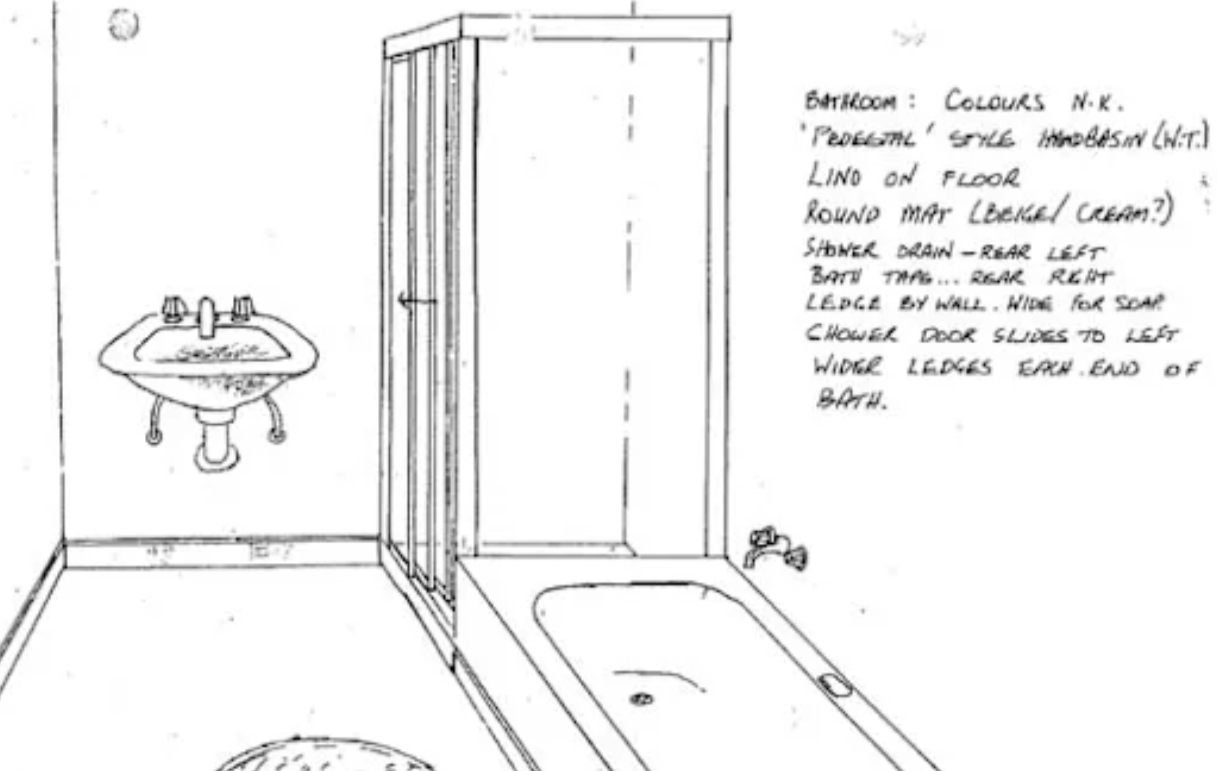
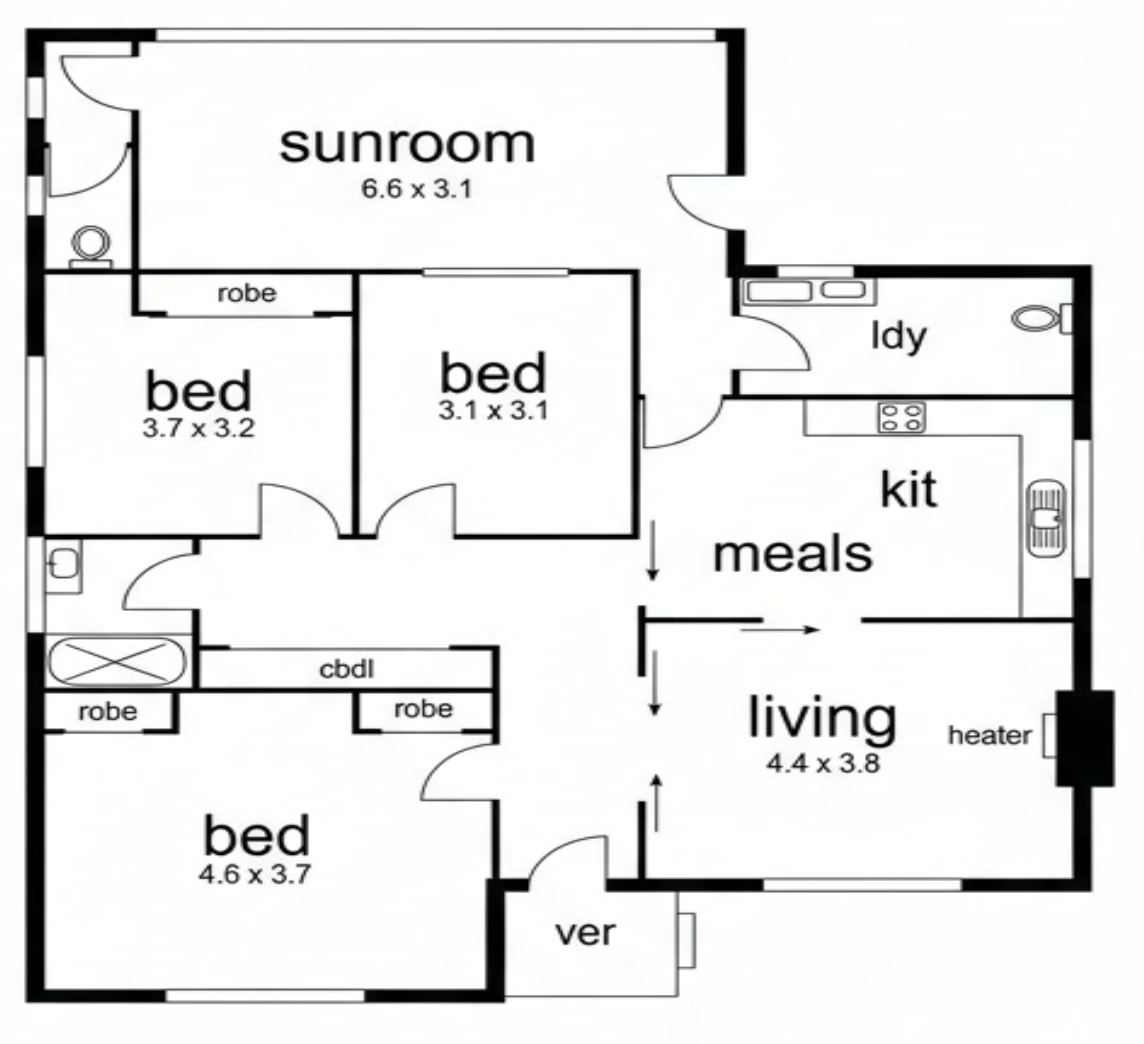
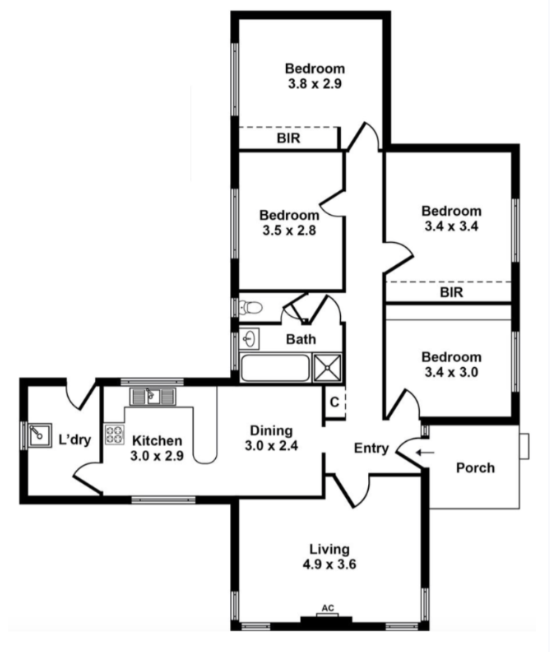
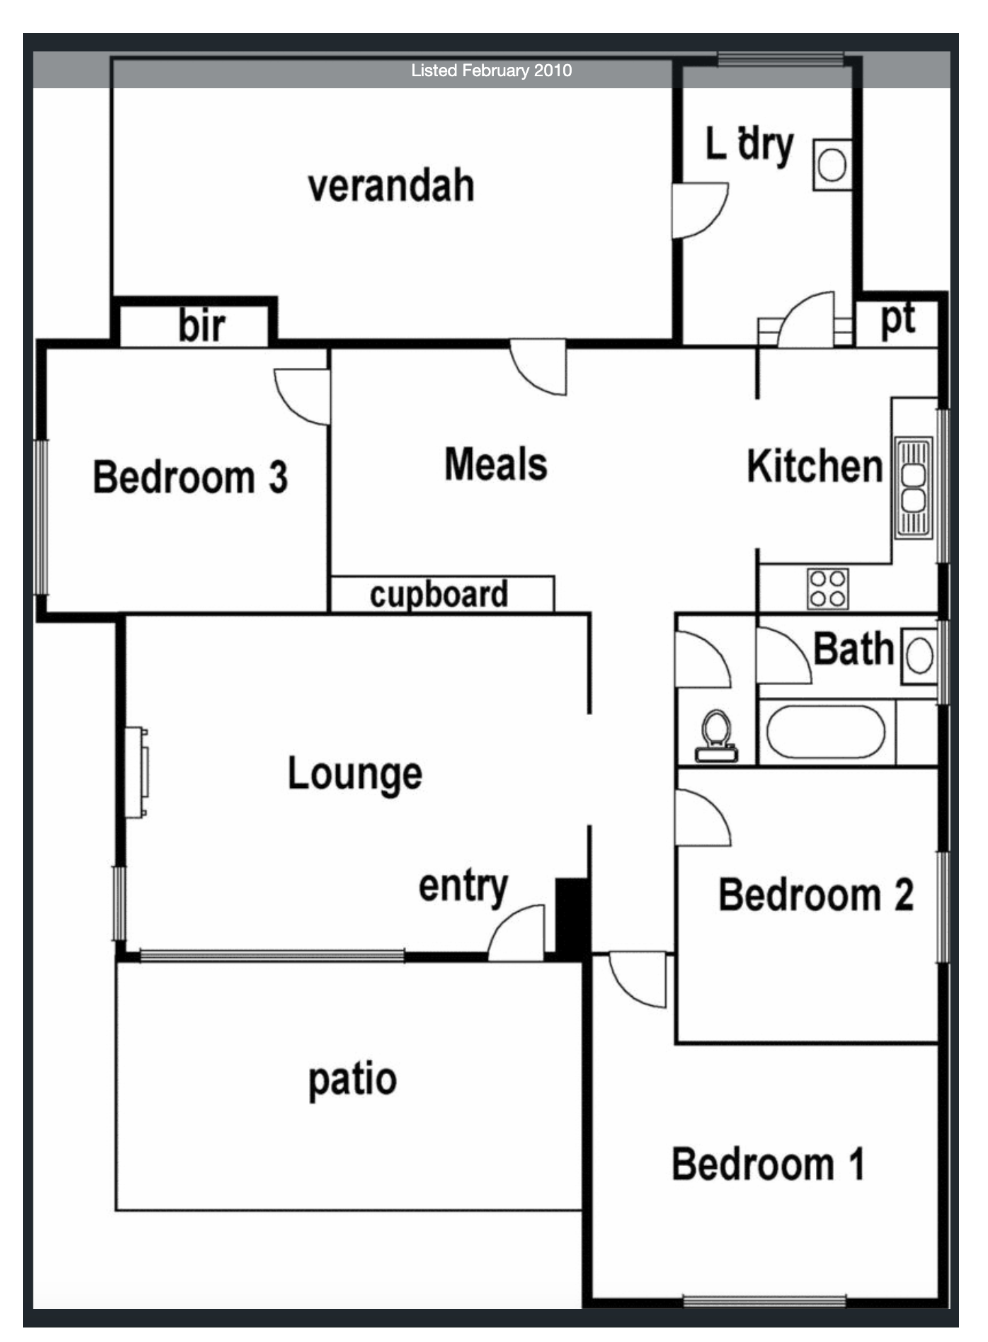
The bathroom described by the victims (left) and Alex McGaffin's floor plan uploaded to www.realestate.com.au The combination shower, the position, and square-shaped room don't appear to match.
To the literalist, this single piece of paper from the internet is probably enough for them to declare: "It doesn't match, cross it off the list." But this floor plan is not a forensic photograph. It is a piece of commercial marketing. And there are are strong signals telling us the available floorplan does not match what was really there in the past.
After scrolling through residential listings of about 700 homes in Thomastown, and about the again between Lalor, Reservoir, Epping and Campbellfield, one thing I can say for certain is that these owners of these houses were notorious for making numerous renovations over many decades, without bothering to update their floor plans. The internet is rife with photos of lounge rooms that that lack walls where the plans say they should be, and of bungalows out in the backyard that don't exist on the blueprints.
Even the house in question - 40 Chappell Street Thomastown - has a proven mismatch, where for many years the online real estate advertisements showed a renovated laundry with a shower and basin that did not appear on the corresponding house plans.
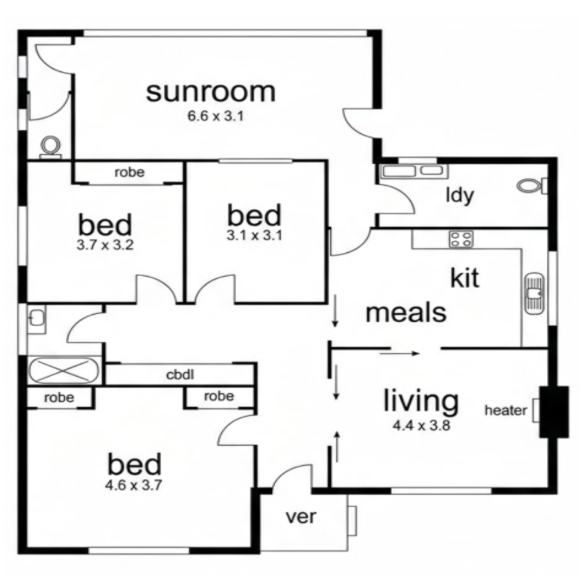
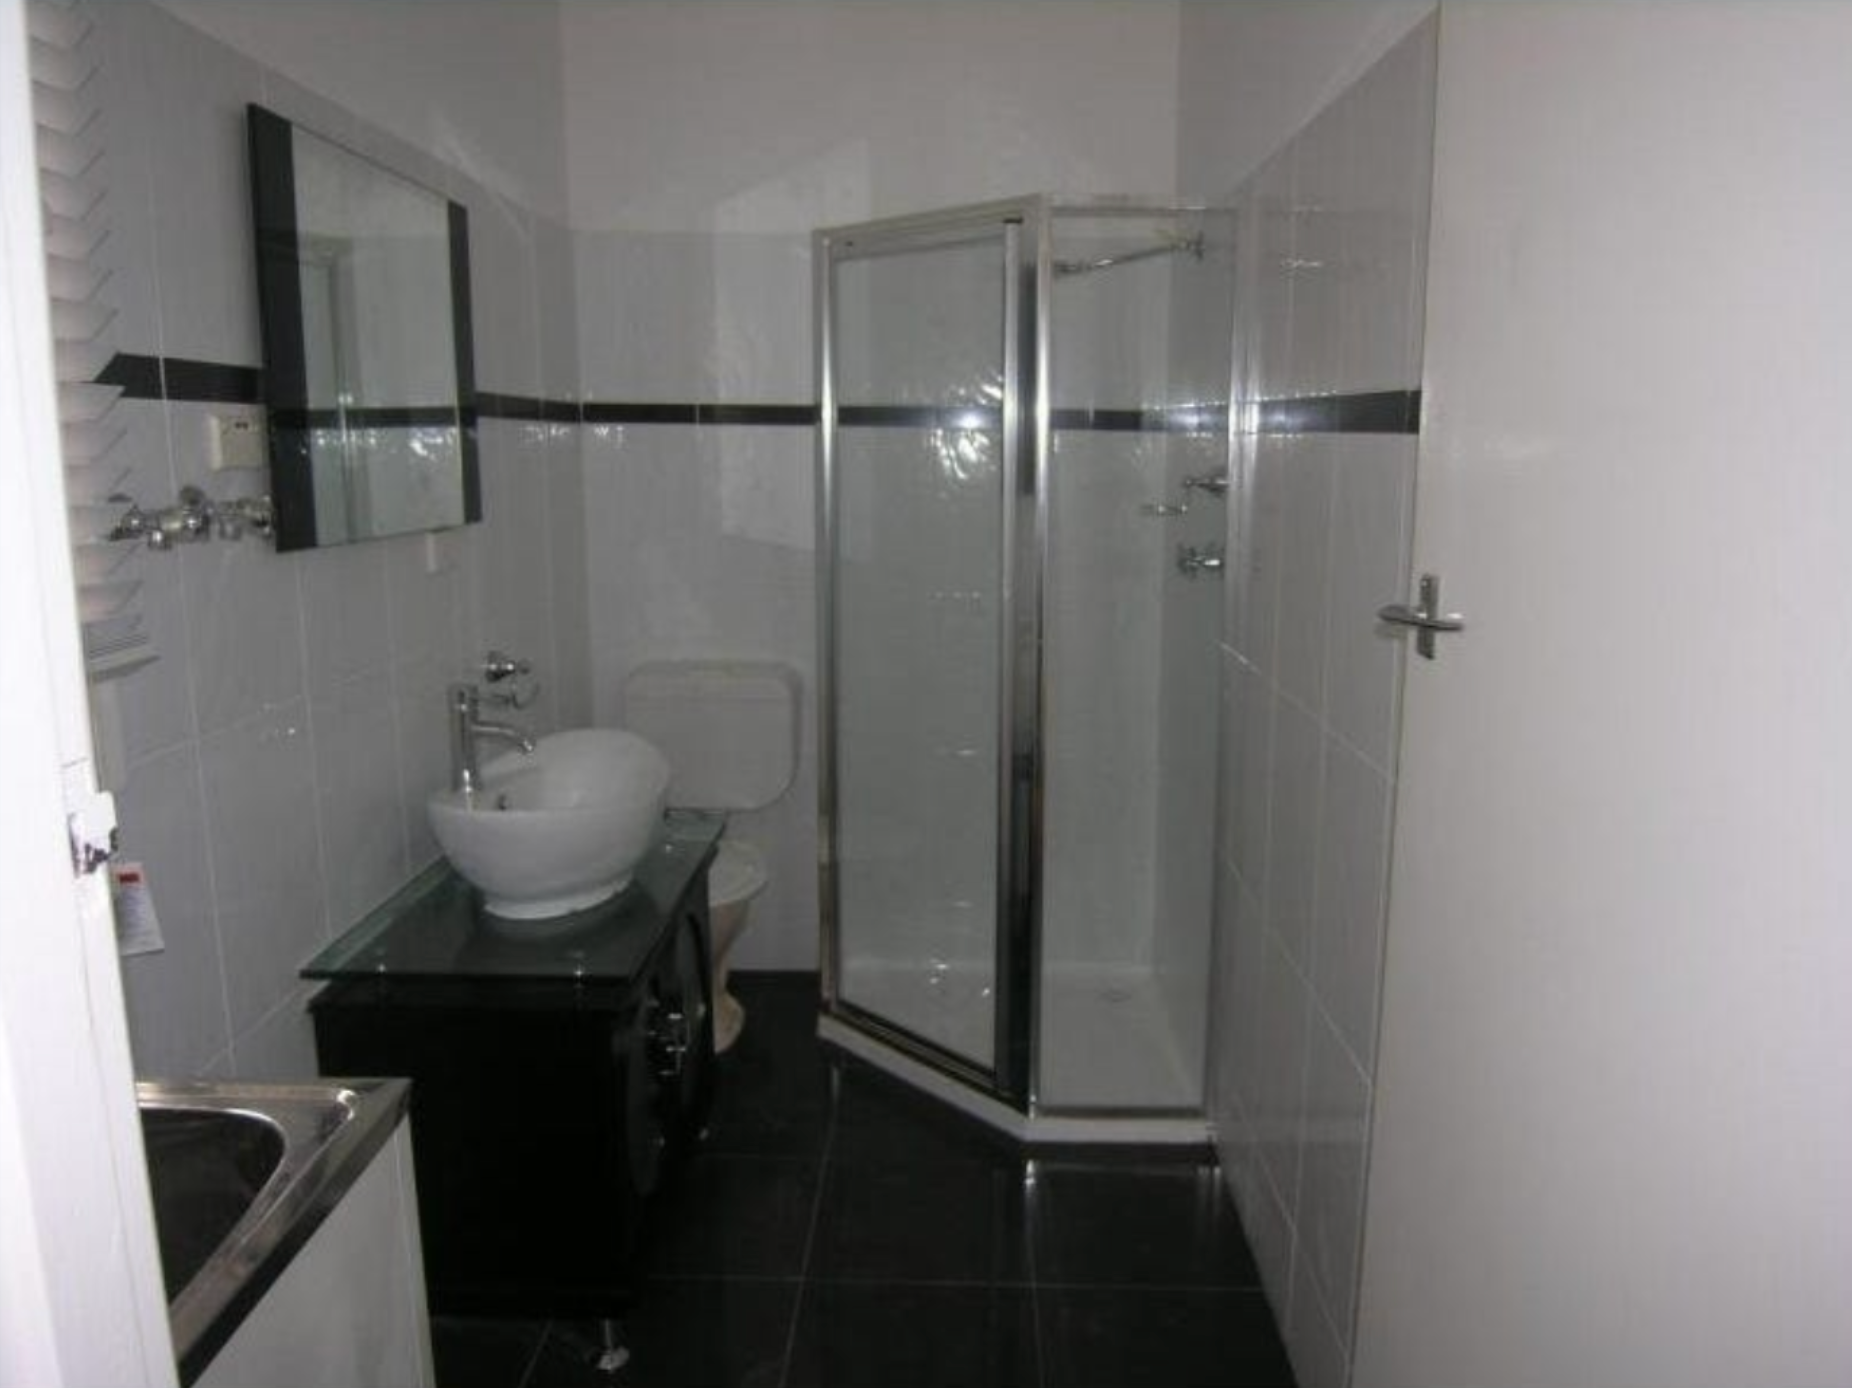
Alex McGaffin's former house at 40 Chappell Street Thomastown ran these two images at the same time, when clearly the laundry layout does not match the schematics. No bathroom photos were published, so it's unclear what it's true layout really was.
But it's the external wall on the western side of the property alongside the original bathroom that truly betrays its past. The photos below were taken from recent real estate photos and reflect the building's current state.
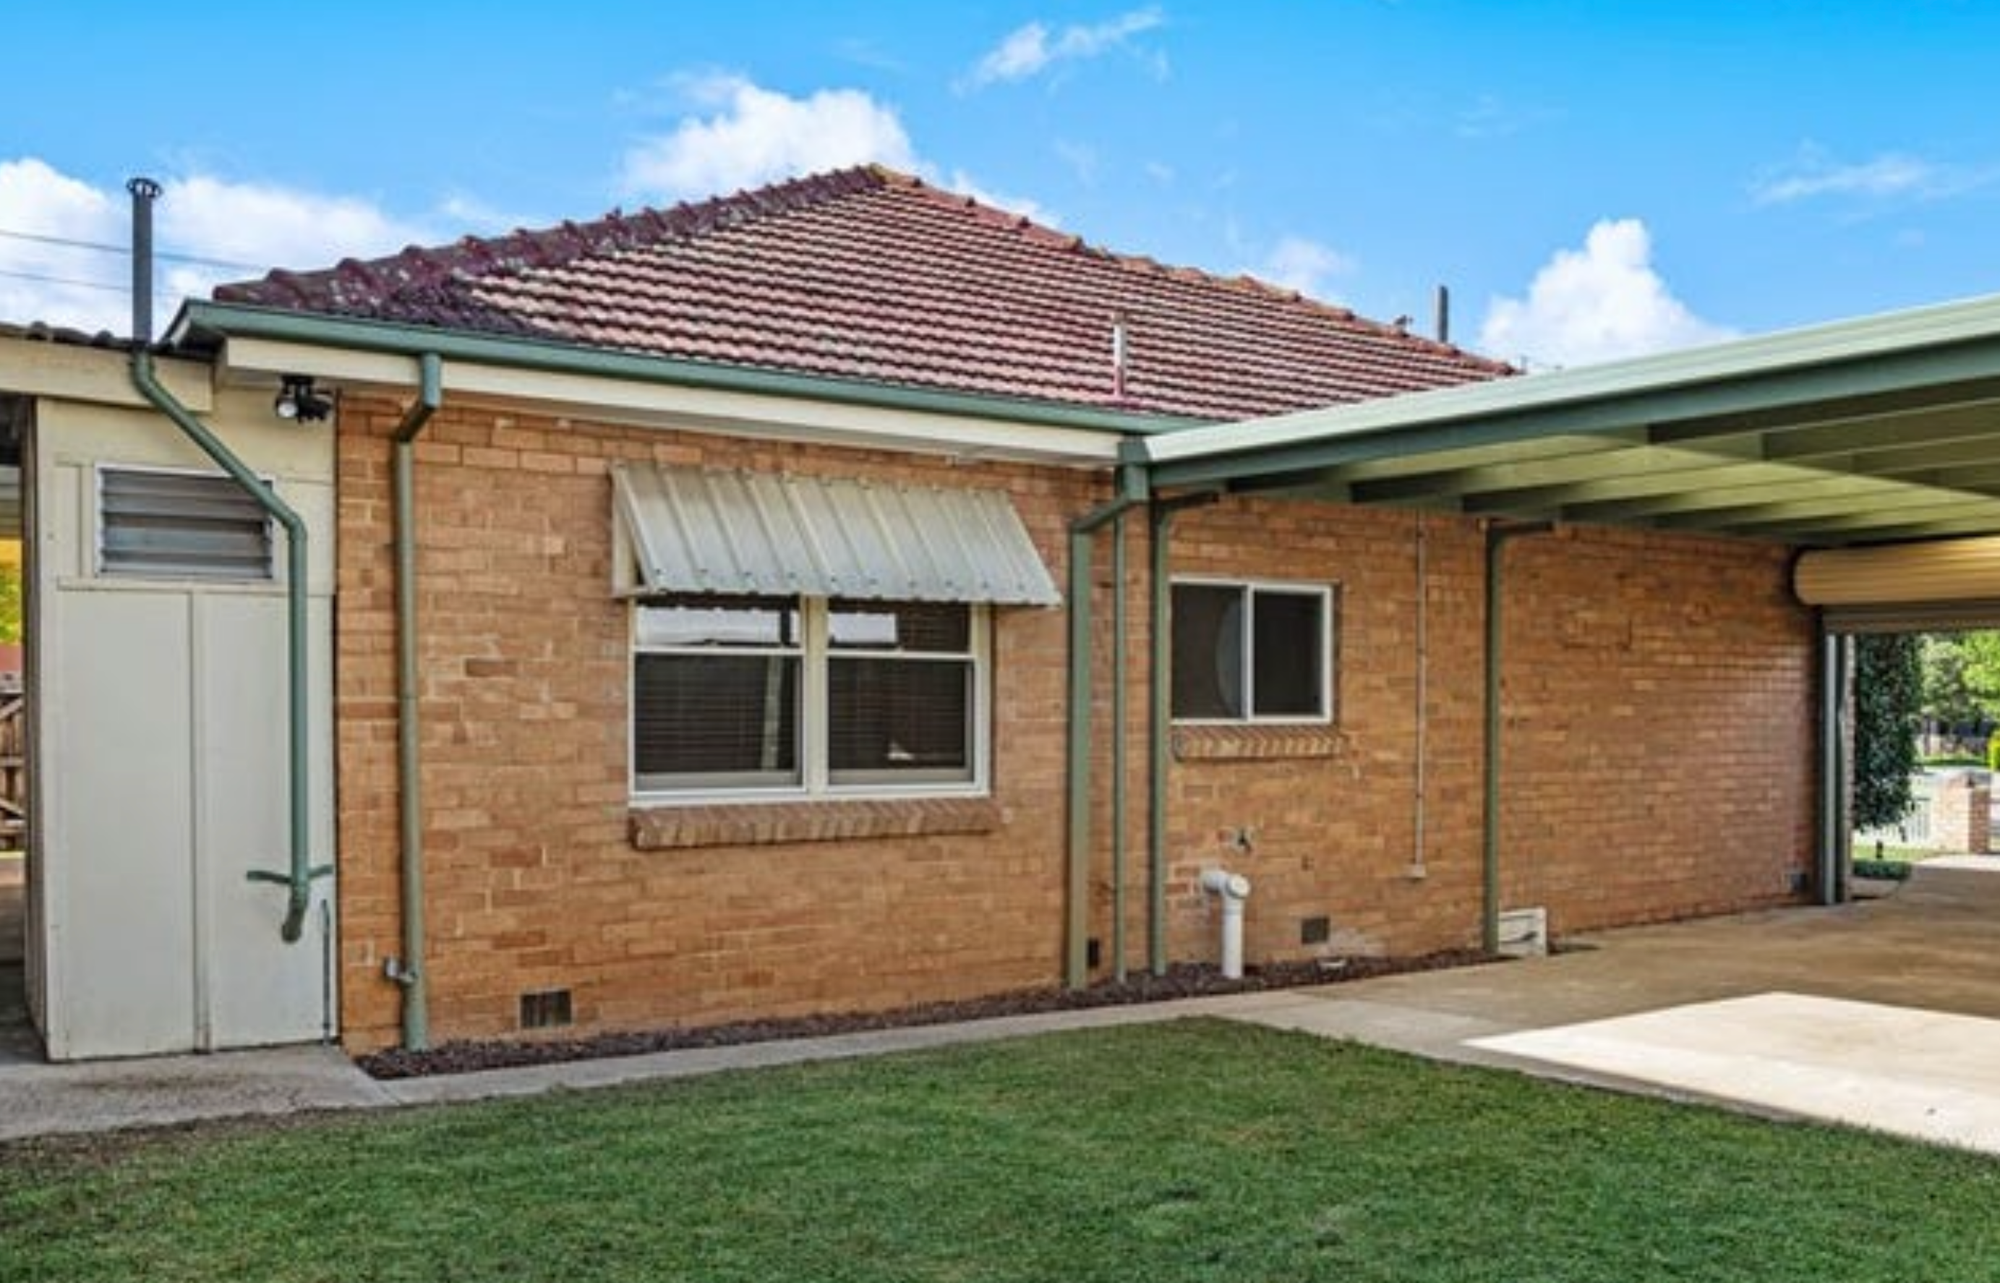
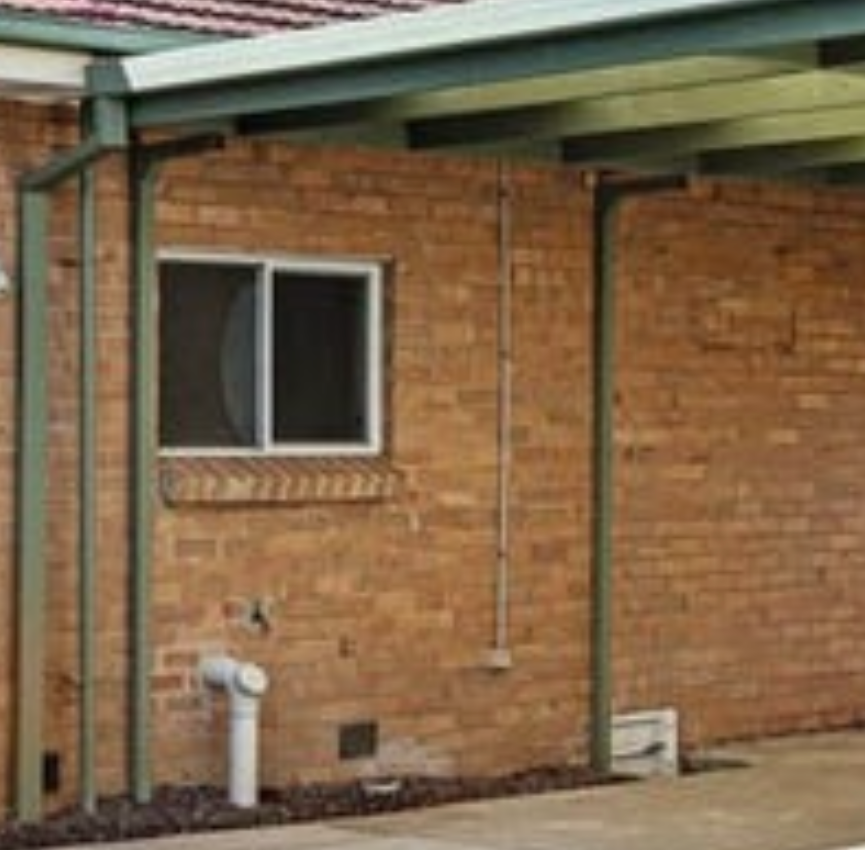
The small window on this external wall is belongs to the bathroom, and it's a busy little section of brickwork. Easily visible are a number of downpipes for water and wiring, and the more modern white, PVC pipe corresponds to the position of the toilet that has been added into the now heavily renovated room. There's also about three missing air vents, and someone has taken great care to fill them in with matching bricks. This is a commonly known location for criminals to have hidden illicit material. Drugs? Guns? Cash? Child child sex abuse material, perhaps?
Of most interest to me is the little white door that is serving as an underfloor access point. These houses rarely had these. Thomastown sits on top of flat, volcanic plains, and the price of elevating it up enough to create a crawl space was too great.
This is a retrofit, possibly from the mid-1970s, but more likely a 1980's feature. It provides access to the underfloor area adjacent to the bathroom - essentially underneath the "robe" of the master bedroom. This would have been a lot of work, given the thick, muddy soil. And it would have been entirely unnecessary for a renovation simply involving the water pipes, as they would have been thin enough to push through the existing crawl space from inside, and poke them out via a single, removed brick.
This door was created for toilet plumbing. And it's not recent because no plumber today would create a water catchment zone like this one adjacent to the house, nor would they need to with today's plumbing options.
A significant bathroom renovation has taken place here in the past. Unfortunately, a list of successive owners never posted a photo of this bathroom through the decades.
Knowing that a renovation has occurred, but we don't know what it was, the question then becomes this:
"Could the base model layout we see in the paperwork for 40 Chappell Street Thomastown, have been upgraded to what the victims actually described?"
Yes, a resounding, definitive yes.
The floorplan seen here is not the original. It does not tell us what was constructed in 1959, nor what was there in 1988 and 1990.
What I can say with certainty is that hundreds of similar houses were built around the same time, with similarly dimensioned bathrooms that sported various configurations. The one that matches the description by the witnesses physically could have existed in McGaffin's house.
The year of construction is also significant. McGaffin was an employee of the State Savings Bank of Victoria, and they offered exceptionally competitive loan conditions to staff via their credit foncier program. However, prior to 1958, he would have been locked into selecting a house plan from a small list of options, and a pre-approved builder. But by 1959, he was free to choose any plan and any builder he wished. This opened up the ability for home owners to modify their new homes in a way that had not previously been possible.
The Bathroom Accommodated the Observations of the Witnesses
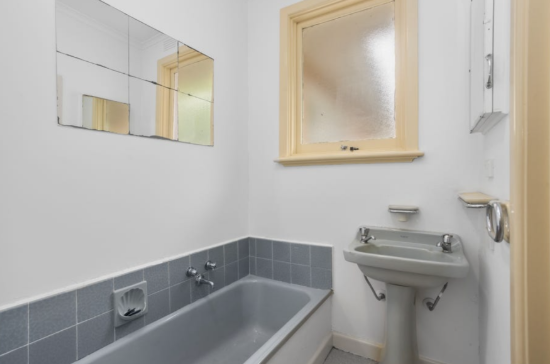
Here is an example of the same house design as 40 Chappell Street, but a mirror image. A separate bath and shower like the victims described clearly fits into this space. You can also see how, if the bath and shower position were reversed, that the shower would be difficult to access due to its proximity to the basin. Even the position of the butterfly taps match the police sketch in the way that they are not centred to the middle of the tub.
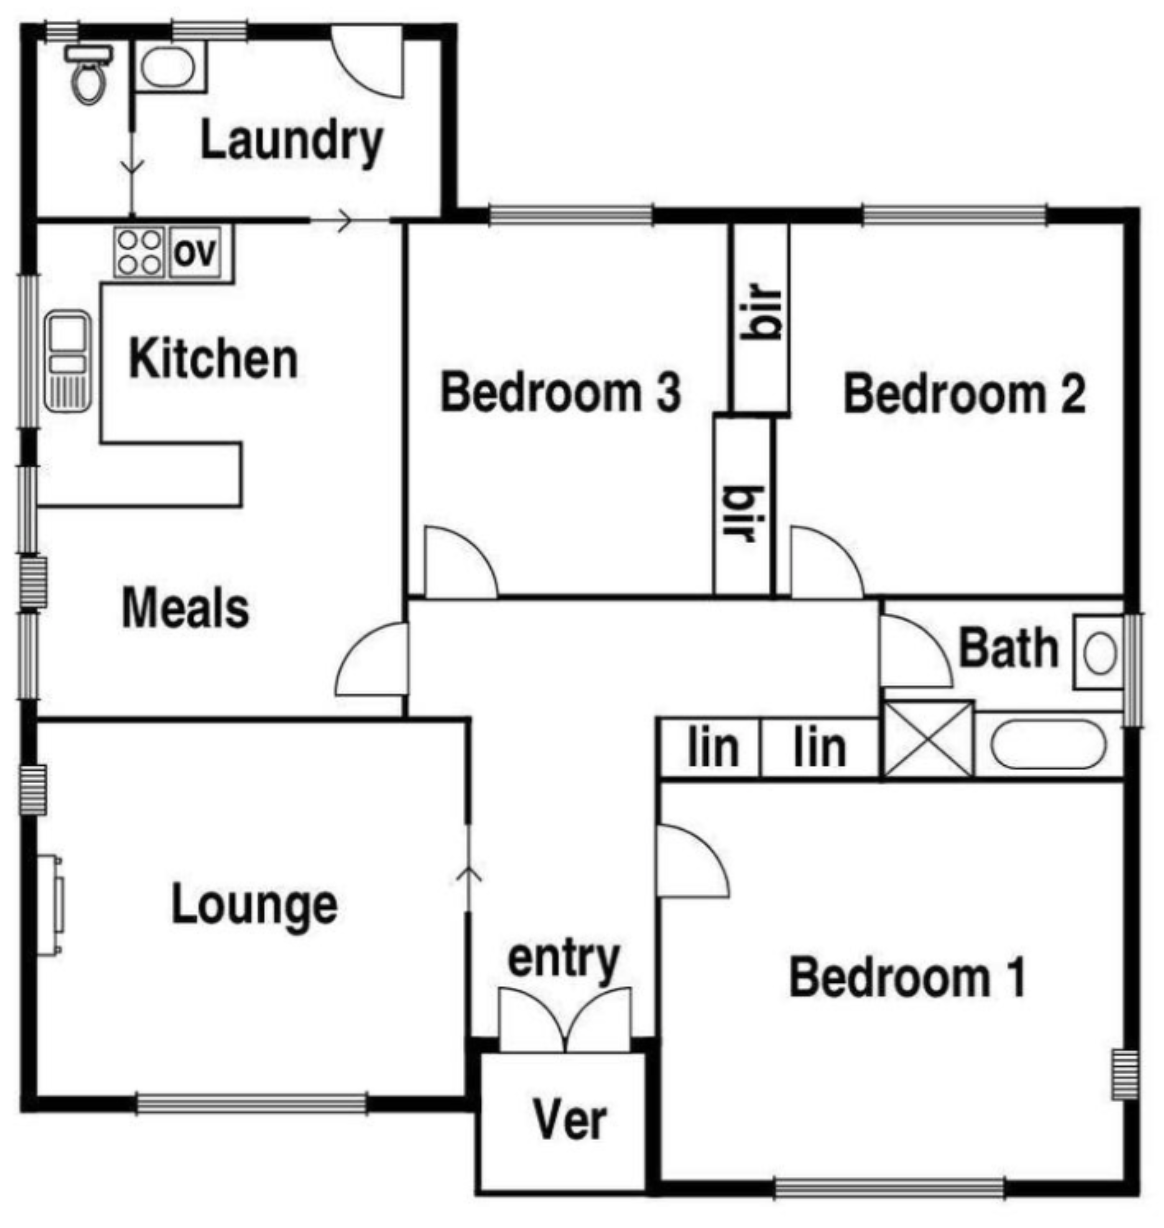
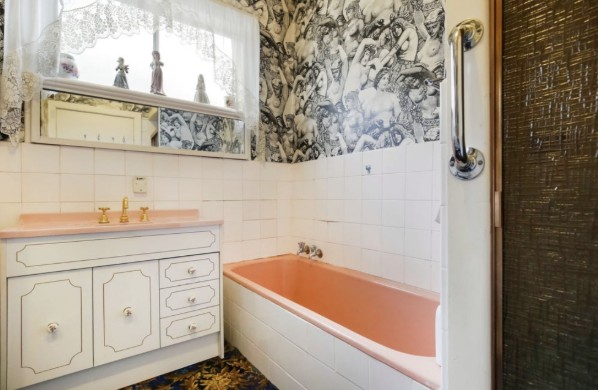
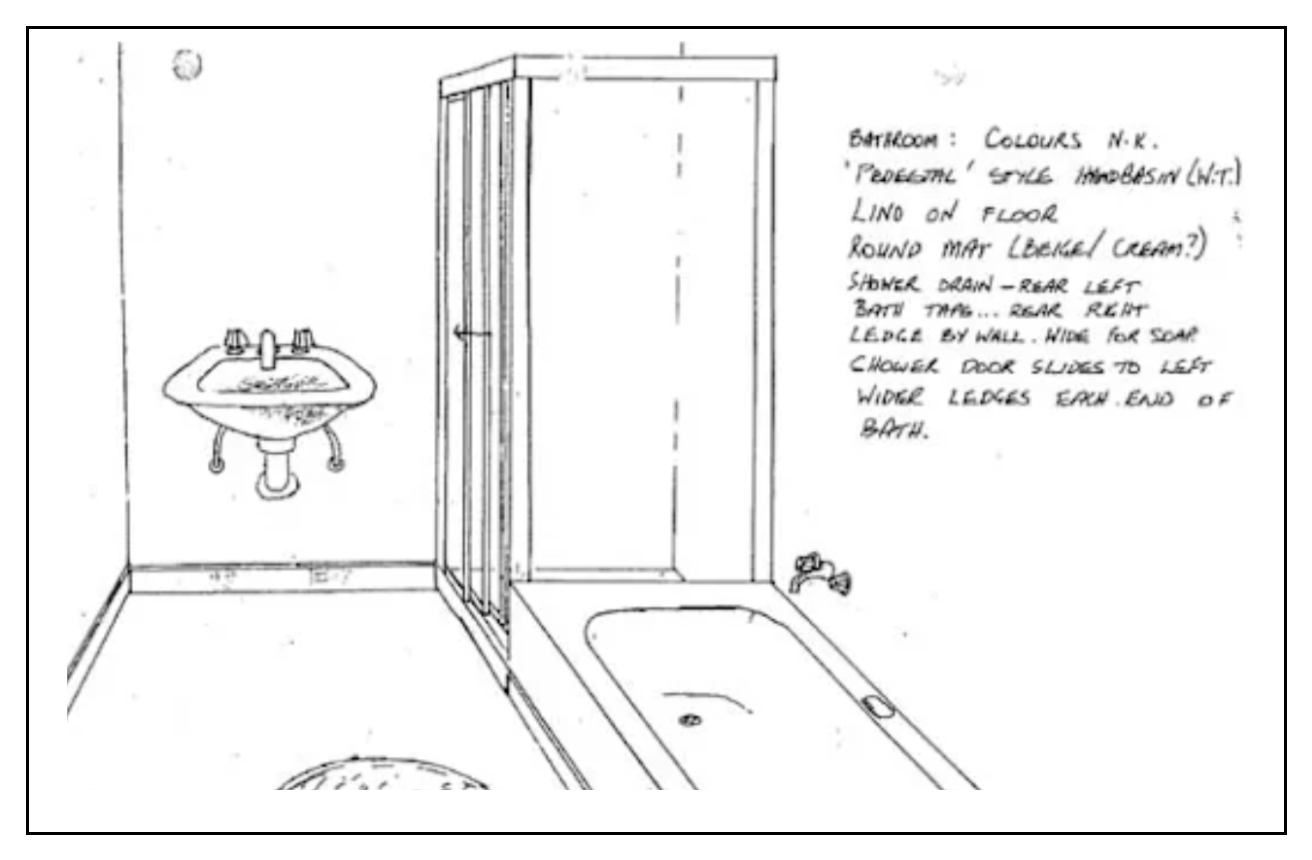
A mirror-image identical house plan from a nearby suburb (left). The internal photo (centre) aligns with the description the victims provided (right), with the typical reversal of the shower and bathtub,
This is one example of many. It's quite clear that the configuration described by victims did fit and was built regularly into homes like 40 Chappell Street.
The Adjoining But Separate Toilet
The victims description of the separate toilet, has been described as both a separate to, but adjoining the main bathroom, but also as next to the bathroom. So it's not entirely clear what this means, since there are a number of configurations that may meet these descriptions. The toilet seat was also described as unusually low to the ground, with a toilet roll holder on the right side from the perspective of the toilet-user. The door swung into the room in an anti-clockwise fashion. The unit was also dual flush, which meant it could not have been a 1959 original house fixture, as they didn't exist at the time. The dual flush system is actually an Australian invention by Coroma, whose factory was incidentally located just down the road from McGaffin's house, and practically opposite the Thomastown Terminal Station where Karmein Chan's body was found. They weren't available for purchase prior to 1980.
I've documented some of the possible configurations so you visualise where this toilet might have been installed. In the example below, the house schematic shows a similar square shaped bathroom design as 40 Chappell Street, but with a separate shower and bath with a pedestal basin. A separate, but adjoining toilet room is just off camera to the right.
And here's another similar design, except this time there's a divider in the square bathroom. This has created a small, separate toilet, and left a narrow main bathroom with a separate shower and bathtub along one wall.
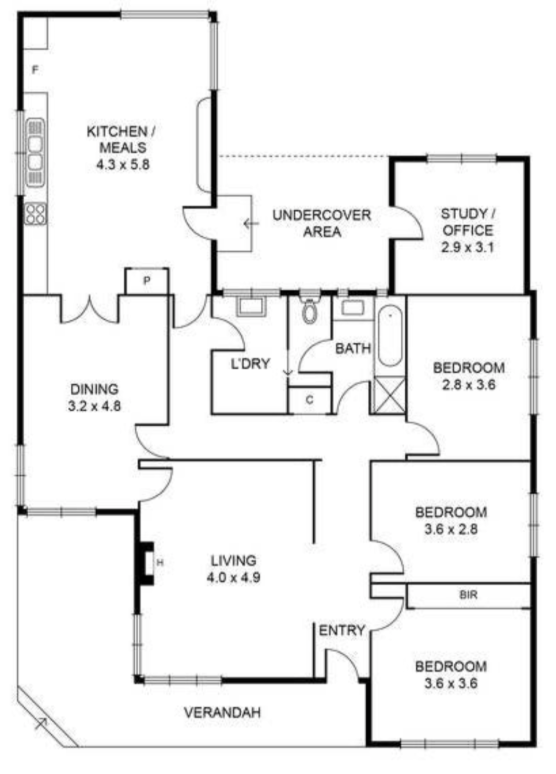
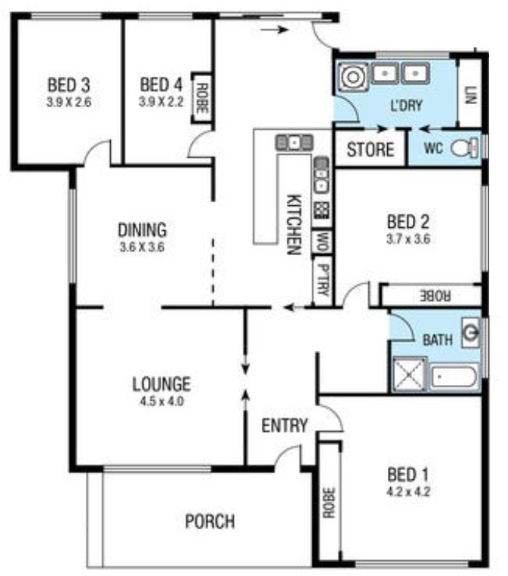
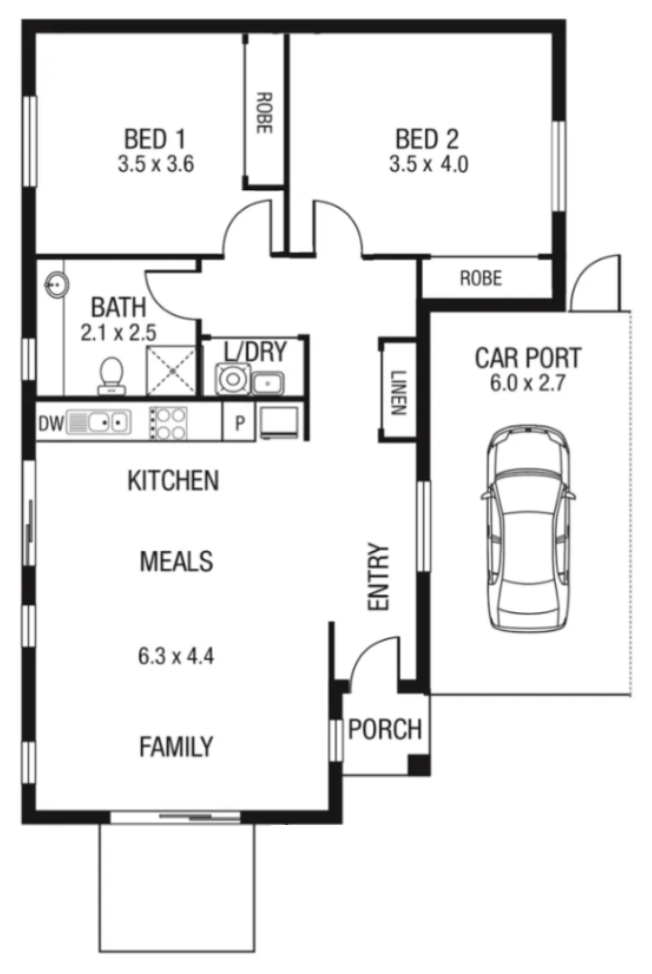
There are numerous other examples. Here are three more. The first layout shows how the toilet was added to the dead space in front of the main bathroom, forming an ante-room. The centre image shows a layout with so much dead space outside the room it suggests something was there but omitted from the plans. And the image on the right shows how the linen closet could be used as a wet room, in this case, a laundry. All of these configurations would have been possible in 40 Chappell St Thomastown.
The Prison Yard
As if the internal bedroom chamber is not disturbing enough, there is a competing feature of McGaffin's property that is visible from the street. Almost every post-war house in Melbourne features a pedestrian path connecting the front and backyards, usually secured by a standard wooden gate to keep pets inside.
McGaffin did not use a gate. He blocked his side pathway with a full-height, six-foot-plus solid brick wall. Combined with the padlocked secondary driveway and the garages blocking the other side, the backyard was entirely sealed. A teenage girl desperately fleeing the house would find no exit.
Never in my life living in Melbourne have I ever seen anything like this. Nor did I come across a similar wall during my research into the architecture of the area, where I examined thousands of homes in Thomastown and its surrounds.
Alexander McGaffin had built a prison yard in residential Thomastown.
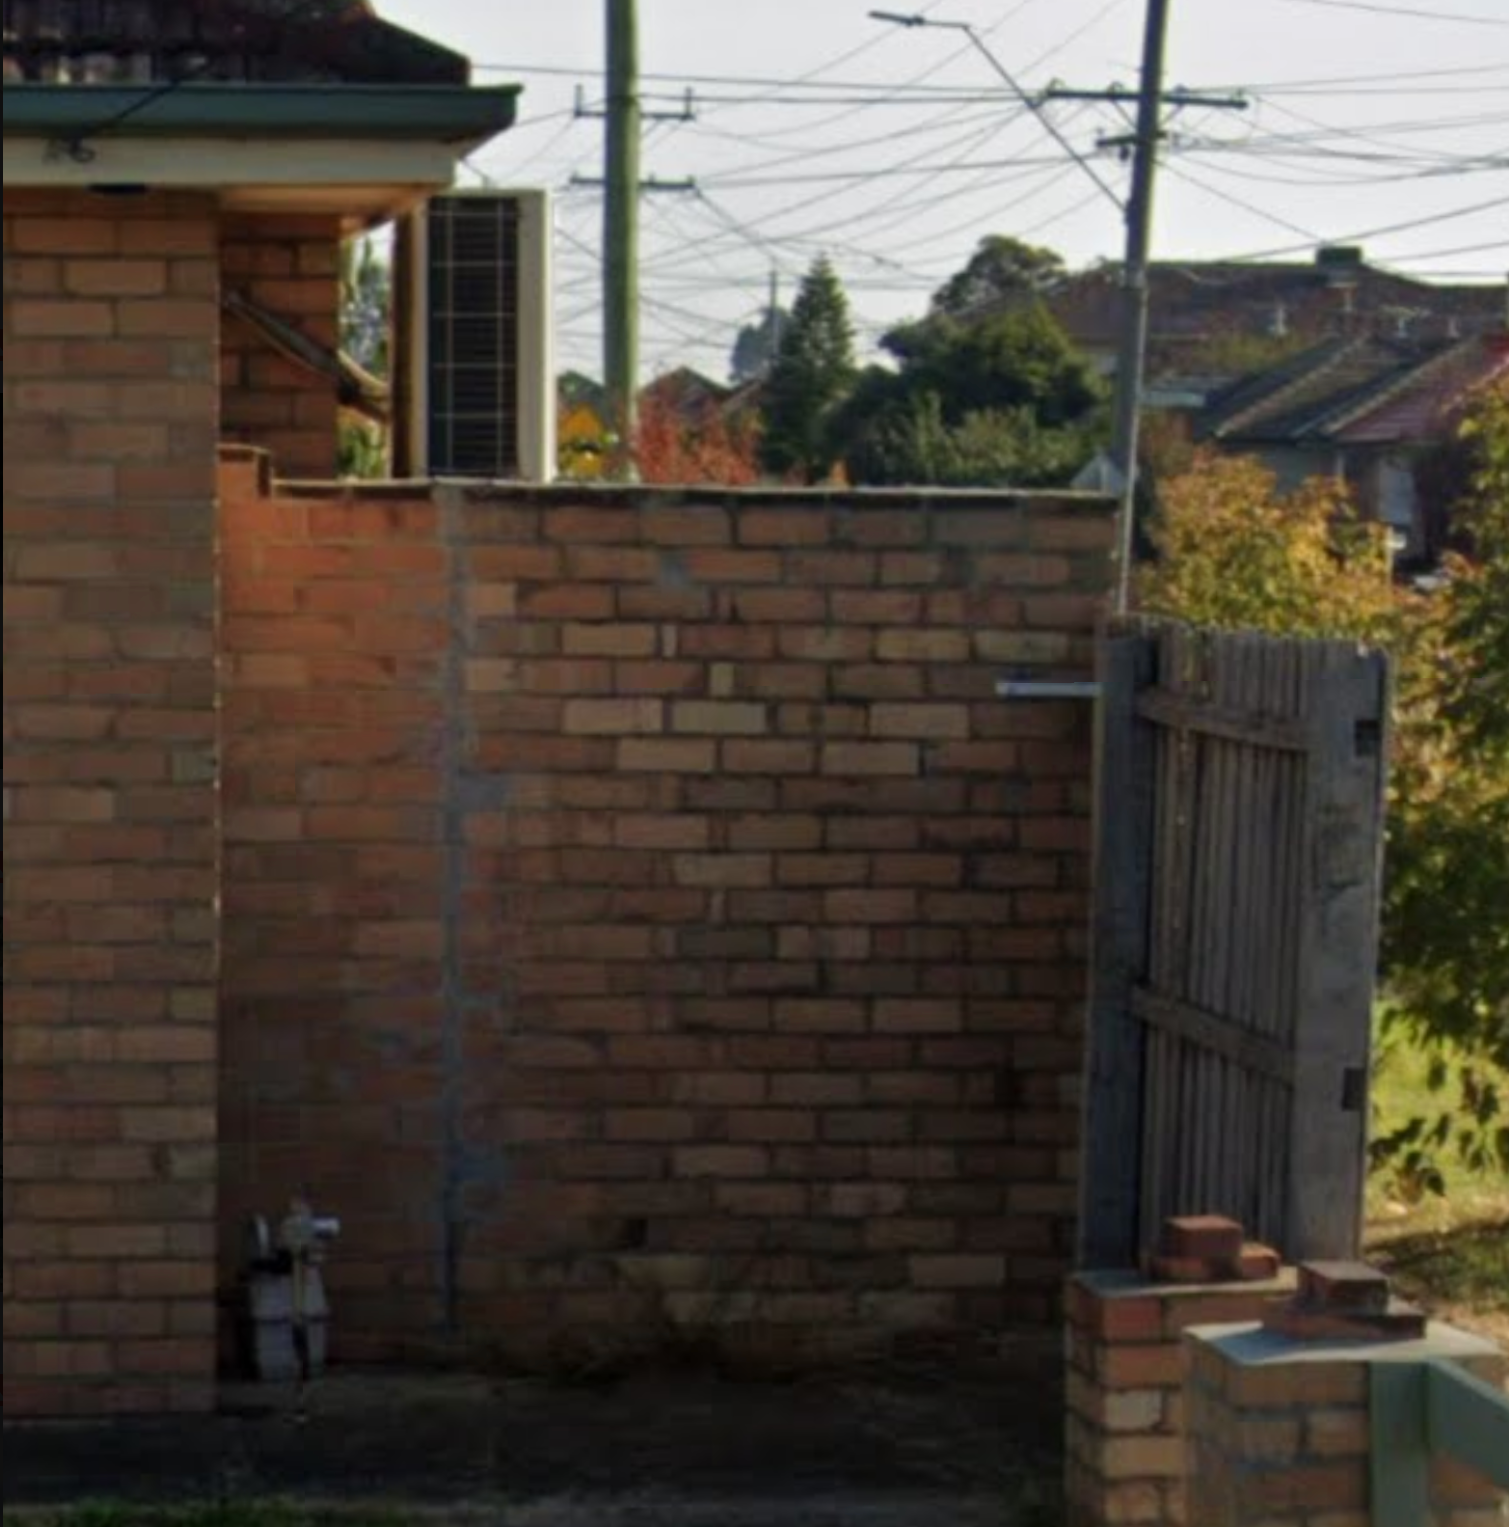
For 35 years, the public have been unsuccessfully searching for a house that matches the victims' descriptions.
This is the closest we're ever been. Every single strange observation made by the victims is explained by this particular house, or there is a plausible reason for why it doesn't quite reconcile. This house is so unusual in how it matches to Mr Cruel's house, that even other houses built using the same design don't match the victims' intelligence. In many cases, these 'identical' houses have a different orientation to the flight path, and none of them have an internal chamber, covert secondary driveways or a bricked-in backyard.
In fact, this is so close, that if the police were to one day declare that Alexander McGaffin is not Mr Cruel, then it would be important for them to explain why the real Mr Cruel had access to this house, or how Alex McGaffin came to live in a replica.
Enjoyed this chapter? The Disclosure Archive is an independent research project. Become a member today to receive full site access to Sam Hill's published works.